Essential Tips for Choosing Vibration Measuring Devices?
When it comes to industrial applications, a reliable Vibration Measuring Device is essential. These tools help detect abnormalities in machinery, ensuring smooth operations. Selecting the right device requires careful consideration of several factors.
Different types of vibration measuring devices exist, each designed for specific environments and needs. Some are portable, while others are fixed installations. Understanding the purpose and features of each device can be overwhelming. Many buyers often overlook key specifications like frequency range or sensitivity, leading to suboptimal choices.
It is crucial to assess your specific vibration monitoring needs. Do you need real-time data or periodic analysis? What is the environment like? These questions can guide your decision. A well-chosen vibration measuring device can enhance equipment longevity and improve safety. Making informed choices often requires experience and thorough research. Reflecting on past buying mistakes can also enhance future decisions.
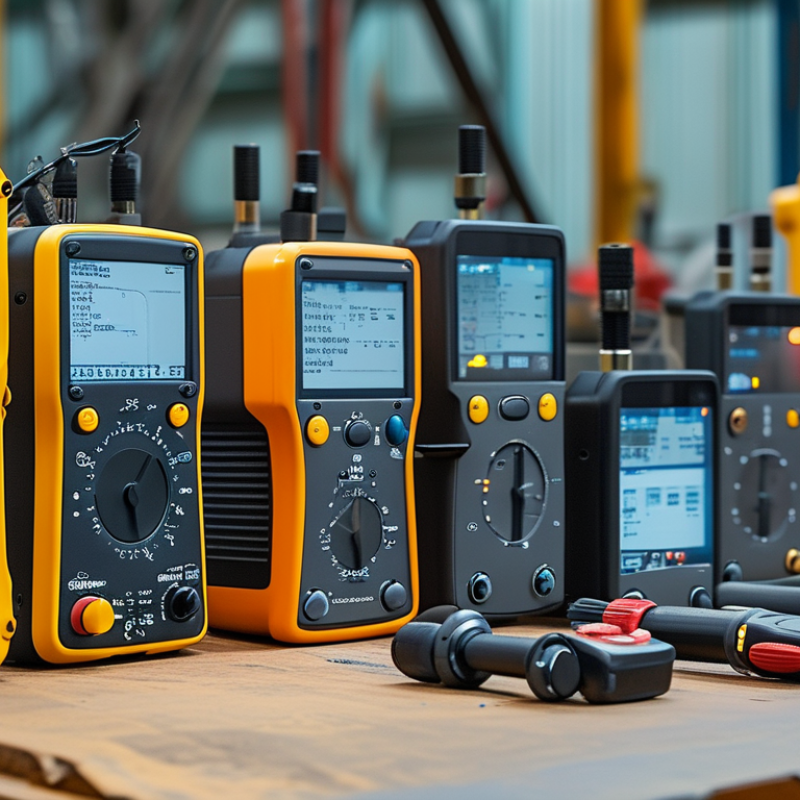
Understanding Vibration Measurement: The Basics
Vibration measurement is critical in various industries. Understanding the basics is essential for effective monitoring and maintenance. Vibration can indicate malfunctions in machinery. It affects equipment longevity and workplace safety.
To measure vibration accurately, specific parameters must be considered. Frequency is one important factor. It tells how often vibrations occur. Another factor is amplitude, which reflects the intensity of the vibrations. A high amplitude may indicate a more severe issue. Knowing these basics helps in selecting the right measuring device.
Vibration data is not always straightforward. Interpreting measurements requires experience and expertise. Sometimes, vibrations can be misleading. They might suggest problems where none exist. A deep understanding of the machinery being monitored is crucial. This knowledge ensures that data leads to informed maintenance decisions.
Essential Tips for Choosing Vibration Measuring Devices
| Vibration Measuring Device Type | Measurement Range | Frequency Range | Sensitivity | Applications |
| Accelerometer | ±2g to ±200g | 0.1 Hz to 10 kHz | 10 mV/g | Structural Health Monitoring, Machinery Condition Monitoring |
| Velocity Transducer | 0.1 to 100 mm/s | 1 Hz to 1 kHz | 1 V/mm/s | Rotating Machinery Monitoring, Vibration Testing |
| Displacement Sensor | 0.01 to 1 mm | 0.5 Hz to 100 Hz | 2 mV/mm | Dynamic Testing, Structural Analysis |
| Laser Doppler Vibrometer | ±5 mm/s | 1 Hz to 20 kHz | High sensitivity | Non-contact Vibration Measurement, Research and Development |
Types of Vibration Measuring Devices and Their Applications
When it comes to vibration measurement, various devices cater to different applications. Accelerometers are among the most common devices. They can measure dynamic and static vibrations. Data shows that about 40% of industries utilize accelerometers for predictive maintenance. Their small size and sensitivity make them ideal for machinery monitoring.
Another option is the piezoelectric sensor. These sensors respond to changes in mechanical stress. They convert vibrations into electrical signals. This makes them effective in high-frequency applications, such as in aerospace and automotive sectors. Reports indicate piezoelectric sensors account for over 30% of the vibration measurement market. However, they can be sensitive to temperature changes, potentially affecting accuracy.
There are also optical vibration sensors. These devices utilize laser technology to measure vibrations. They are non-contact, which avoids any additional burden on the system. This advantage is crucial in delicate environments. Yet, these sensors may require specialized training for calibration and interpretation. The integration of advanced technology in vibration measurement is promising, but it also brings challenges, like the complexity of data analysis.
Key Specifications to Consider When Selecting a Device
When selecting vibration measuring devices, several key specifications come into play. One crucial aspect is frequency range. The device must be capable of measuring frequencies relevant to your applications. Look for a range that suits the types of machinery or structures you are monitoring. Narrow ranges may miss important data, while overly broad ranges can dilute measurement accuracy.
Next, consider sensitivity. A sensitive device captures even minor vibrations, which is vital for predictive maintenance. However, excessive sensitivity may lead to noise interference. Striking a balance is essential. Additionally, look into the output options. Digital outputs can connect to modern monitoring systems easily. Analog outputs may be required in specific legacy systems.
Lastly, ensure the device has a reliable calibration method. Regular calibration can guarantee you receive consistent and accurate data. Some devices may appear accurate initially but drift over time. A thoughtful approach toward these specifications can help streamline the selection process, yet it requires careful evaluation of your specific needs and limitations.
Factors Influencing Accuracy and Reliability in Vibration Measurements
When choosing vibration measuring devices, several factors impact their accuracy and reliability. The design of the sensor plays a critical role. A well-engineered sensor can greatly reduce measurement errors. For instance, a device with a high signal-to-noise ratio delivers clearer data, making analysis easier.
Calibration is another pivotal factor. Consistent calibration ensures that the device provides accurate readings over time. Poorly calibrated devices can lead to misleading results. Regular checks and recalibrations are essential for maintaining performance.
Here are some tips for selecting the right device. Look for sensors with wide frequency response ranges. This allows measurement of different vibration types. Consider the environment where the device will be used. Harsh conditions may require ruggedized equipment. Always verify the manufacturer's specifications for accuracy and reliability. Remember, a small investment now can save significant costs later by preventing faulty measurements.
Maintenance and Calibration Tips for Vibration Measuring Devices
Maintaining and calibrating vibration measuring devices is crucial for accuracy and reliability. Regular maintenance prevents issues that could arise from wear and tear. For instance, dust and debris can affect sensor performance. Keeping devices clean is a simple yet effective way to enhance their lifespan. Using compressed air to blow out the internal components is recommended.
Calibration ensures your device provides accurate readings. It’s essential to calibrate regularly, ideally every six months. This process should follow manufacturers’ guidelines. However, without a standard, it's easy to overlook. Many users forget this vital step. Inaccurate readings can lead to costly mistakes in industries such as manufacturing and aerospace.
Finally, document all maintenance and calibration activities. This habit builds a reliable history of your devices. It can also help identify patterns of wear or failure. Addressing issues proactively can save considerable time and resources. Make checklists for regular inspections to foster consistency. Remember, a small oversight today could lead to bigger problems tomorrow.